
BEDS2
BATHS2 full
SQUARE FEET928
MLS#1046520
STATUSActive
PROPERTY TYPEResidential - Single Family
SCHOOLContact Agent
Property Description
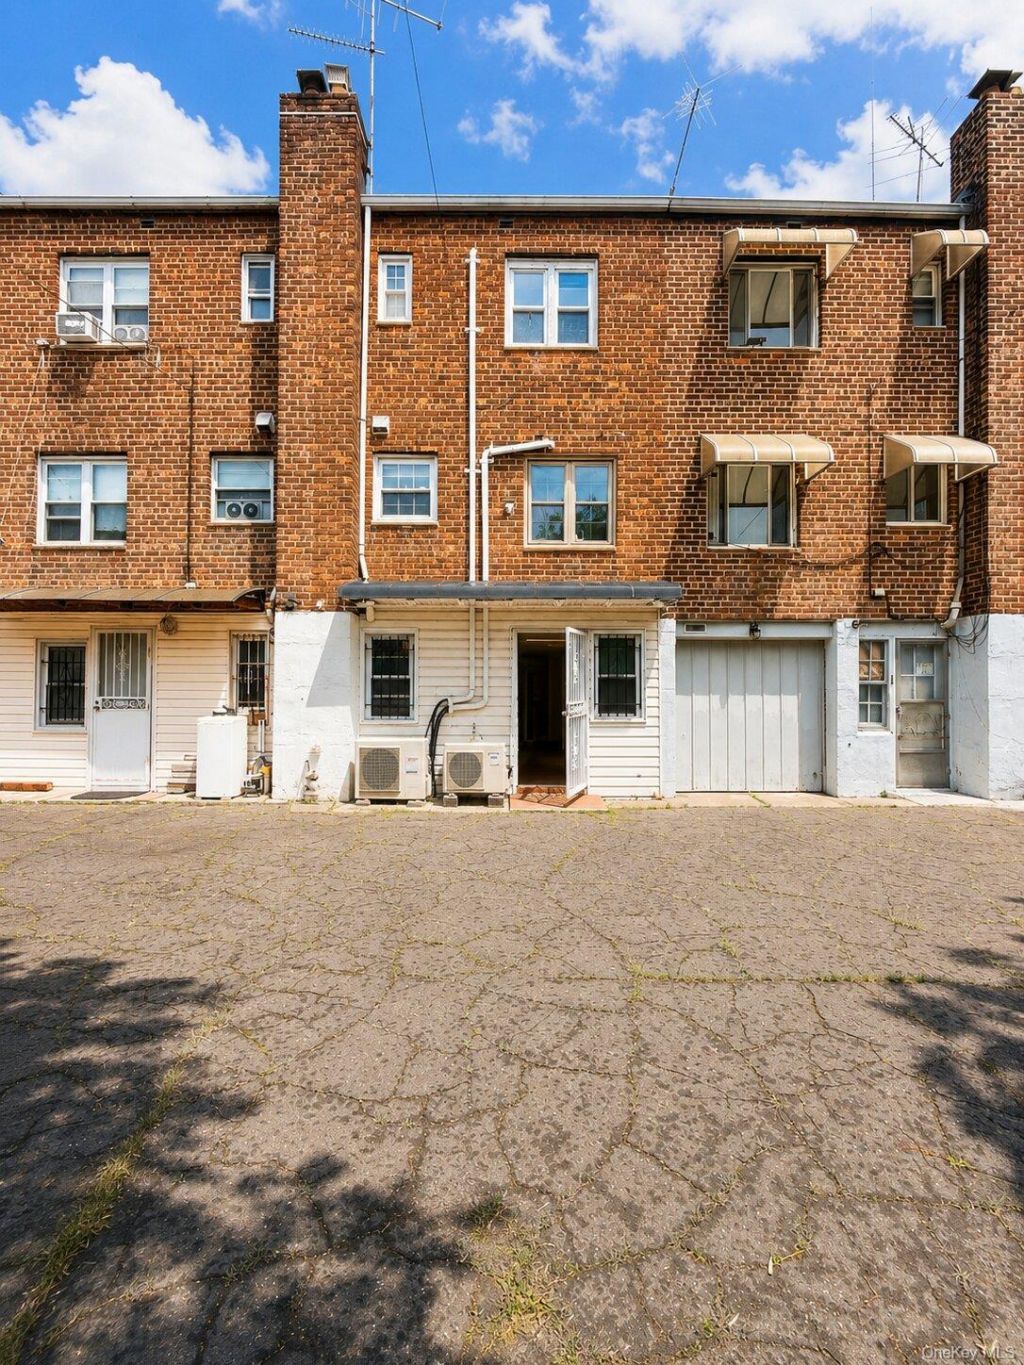
Move-in ready, beautifully updated, and designed for comfortable everyday living, this single-family home offers a rare combination of condition, space, private parking, and convenience! The home has been thoughtfully updated throughout, featuring newer windows, updated flooring, a renovated kitchen, an updated cooling system, and a newer hot water heater. Clean, bright, and completely move-in ready-no major renovation needed. The lower level offers flexible additional space, a full bathroom, and a dedicated laundry area. The main level opens to a spacious living and dining area with beautiful finishes, an updated modern kitchen, high-counter seating, and an elegant chandelier-ideal for daily living and entertaining. The upper-level features two generously sized bedrooms and a beautifully updated full bathroom. Outdoors, enjoy a private garage plus two private parking spaces, along with outdoor space for relaxing, barbecuing, or gardening. Public transit is exceptionally convenient, with B3 and B44 bus lines nearby offering quick connections to the Q train. Shopping, parks, local educational options, and everyday conveniences are all within easy reach!
Property Features
Property Type: Residential - Single Family
Basement: Finished, See Remarks
Basement: Yes
Cooling: None
Garage: 2
Heating: Other
Home Style: Other
Lot Size: 0.04 Acres
Taxes: $5,147
Year Built: 1950
Amenities
Other
Feature Descriptions
Appliances: Other, Refrigerator
Building Area Total: 928
Exterior: Other
Flooring: Hardwood
GarageY/N: Yes
Lot Dimensions: 16 x 100
On Market Date: 2026-09-03
Parcel Number: 07365-0018
Parking Features: Other
Property Attached Y/N: 1
Rental Term: Monthly
Rooms Total: 6
Sewer: Other
Utilities: See Remarks
Water: Other
Local Schools
High School: Contact Agent
Elementary School: Contact Agent
School District: Contact Agent
Estimate Your Payment
Estimated Payment
$ 4,841.19 per month $4,171.65 Principal & Interest $428.92 Property Tax $240.63 Homeowner's InsuranceChange Payment Information
Listed By / Shown By
Listing By
Agency Name: RE/MAX Edge
Agency Contact: 718-288-3835

Shown By
Agent Name: Ardith Evans
Agent Phone: Cell: (631) 766-5596
Agency Title: Coldwell Banker American Homes

2130 Batchelder Street | MLS# 1046520
This single family home located at 2130 Batchelder Street , Brooklyn, NY 11229 is currently listed for sale with an asking price of $825,000. This property was built in 1950 and has 2 bedrooms and 2 full baths with 928 sq. ft. Batchelder Street is located within the Contact Agent school district. Search Brooklyn real estate on ardithevans.cbamhomes.com today.