
BEDS3
BATHS1 full 1 partial
SQUARE FEET2,433
MLS#1006011
STATUSActive
PROPERTY TYPEResidential - Single Family
SCHOOLSmithtown
Property Description
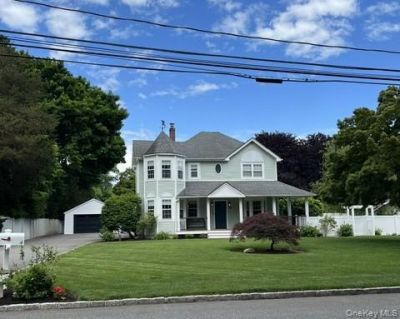
Charming Victorian situated on beautiful 1+ acre of parklike grounds. Spacious covered front porch with swing. This home contains 3 bedrooms with a Master bedroom that has his/her walk-in closets, 1.5 baths, living room, dining room, and family room with wood burning stove. Kitchen has SS appliances, granite countertops and island for additional storage. Beautifully re-finished hardwood floors on the main floor. Brand new propane heating system with 500 gallon buried tank, each bedroom has its own heating thermostat. CAC, in ground sprinklers with 6 zones and wifi, 150 amp electric, water filtration system and unfinished basement. Detached 2 car garage with very large driveway, room for all your toys. Beautiful inground pool with protective fence, expansive outdoor patio and deck for entertaining with 25x25 basketball court. Fully fenced backyard with PVC fence encapsulating your beautiful backyard oasis. Please call agent directly at 516-650-5935 for all showings.
Property Features
Property Type: Residential - Single Family
Basement: Yes
Basement: Full
Cooling: Central Air
Garage: 2
Heating: Propane
Home Style: Victorian
Lot Size: 1.00 Acres
Taxes: $16,606
Year Built: 1925
Amenities
Ceiling Fan(s)
Crown Molding
Formal Dining
Granite Counters
His and Hers Closets
Kitchen Island
Walk-In Closet(s)
Washer/Dryer Hookup
Feature Descriptions
Appliances: Dishwasher, Dryer, Gas Cooktop, Gas Oven, Microwave, Refrigerator, Stainless Steel Appliance(s), Washer, Gas Water Heater
Attic: Full
Exterior: Vinyl Siding
Fireplace Features: Wood Burning
Fireplace Y/N: Yes
Formal Dining: Yes
GarageY/N: Yes
On Market Date: 2026-05-30
Parcel Number: 0800-086-00-03-00-001-000
Parking Features: Detached, Driveway, Garage, Garage Door Opener, Private
Rental Term: Monthly
Rooms Total: 7
Sewer: Septic Tank
Swimming Pool: Yes
Utilities: Cable Available, Electricity Available, Propane
Water: Public
Local Schools
High School: Smithtown High School-East
Middle School: Great Hollow Middle School
Elementary School: Mills Pond Elementary School
School District: Smithtown
Estimate Your Payment
Estimated Payment
$ 6,625.08 per month $4,955.41 Principal & Interest $1,383.83 Property Tax $285.83 Homeowner's InsuranceChange Payment Information
Listed By / Shown By
Listing By
Agency Name: Coldwell Banker American Homes

Shown By
Agent Name: Ardith Evans
Agent Phone: Cell: (631) 766-5596
25 Sunny Road | MLS# 1006011
This single family home located at 25 Sunny Road, Saint James, NY 11780 is currently listed for sale by Coldwell Banker American Homes, with an asking price of $979,999. This property was built in 1925 and has 3 bedrooms and 1 full and 1 partial baths with 2433 sq. ft. Sunny Road is located within the Smithtown school district. Search Saint James real estate on ardithevans.cbamhomes.com today.