
BEDS2
BATHS2 full 1 partial
SQUARE FEET2,634
MLS#1047299
STATUSActive
PROPERTY TYPEResidential - Condominium
SUBDIVISIONCrystal Hill
SCHOOLNorth Rockland (Haverstraw-Stony Pt)
Property Description
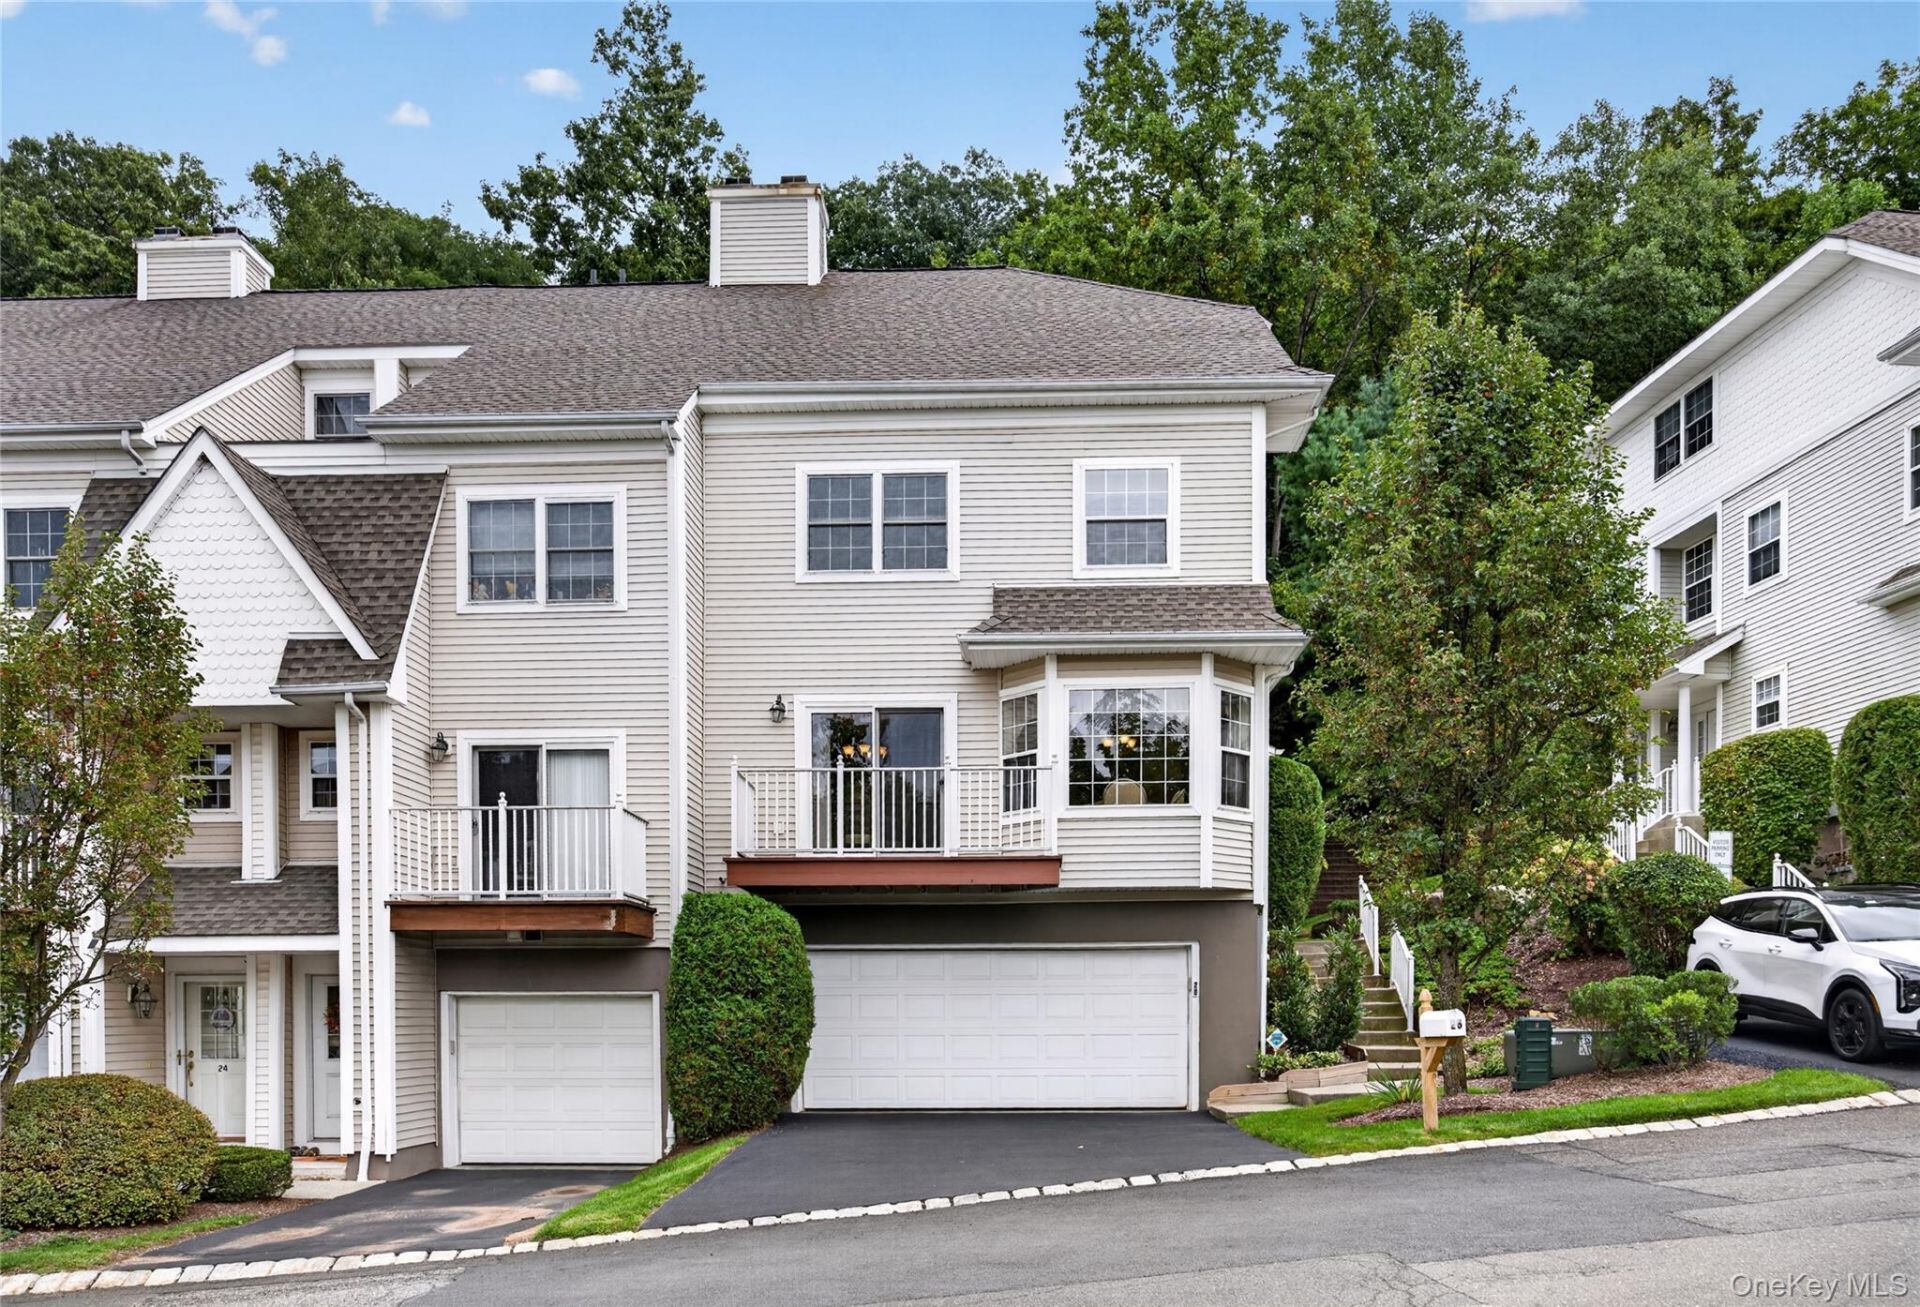
Enjoy maintenance-free living without sacrificing space in this sun-filled Crystal Hill end unit, offering four finished levels, a private side entrance and a two-car garage. Extra windows fill the home with natural light, while gleaming hardwood floors enhance the spacious living room featuring a fireplace, recessed lighting and sliding glass doors to an oversized private patio overlooking the mountains.The open-concept kitchen is perfect for entertaining, with a center island, double oven and a large, light-filled dining area. Upstairs, the primary suite features vaulted ceilings, a walk-in closet and a private bath. A second bedroom with high ceilings and a versatile loft-ideal for a home office or potential third bedroom-complete this level. The finished top-floor loft offers even more flexibility as a fourth bedroom, office or bonus space.Crystal Hill offers resort-style amenities, including a large outdoor pool with a grilling area, a clubhouse with a kitchen and pool table, indoor and outdoor basketball courts, and a playground.
Property Features
Property Type: Residential - Condominium
Basement: Yes
Basement: Storage Space, Unfinished
Cooling: Central Air
Garage: 2
Heating: Forced Air
Lot Size: 0.11 Acres
Stories: 4.0
Taxes: $23,315
Year Built: 2001
Amenities
Cathedral Ceiling(s)
High Ceilings
Kitchen Island
Primary Bathroom
Feature Descriptions
Appliances: Dishwasher, Dryer, Gas Range, Refrigerator, Stainless Steel Appliance(s), Washer
Association Fee: $600/Monthly
Association Fee Includes: Common Area Maintenance, Exterior Maintenance, Grounds Care, Pool Service, Snow Removal
Common Walls: 2+ Common Walls
Days on Site: 1
Exterior: Frame
Fireplace Features: Electric
Fireplace Y/N: Yes
Flooring: Carpet, Hardwood
GarageY/N: Yes
Heating Zones: 1
Laundry: In Basement
On Market Date: 2026-09-11
Parcel Number: 392289-025-020-0002-021-000-0120
Parking Features: Driveway, Garage
Patio And Porch: Patio
Pets Allowed: No Restrictions
Property Attached Y/N: 1
Rental Term: Monthly
Rooms Total: 10
Sewer: Public Sewer
Utilities: Cable Connected, Electricity Connected, Natural Gas Connected, Sewer Connected
Water: Public
Local Schools
High School: North Rockland High School
Middle School: Fieldstone Middle School
Elementary School: Thiells Elementary School
School District: North Rockland (Haverstraw-Stony Pt)
Estimate Your Payment
Estimated Payment
$ 5,093.01 per month $2,978.30 Principal & Interest $1,942.92 Property Tax $171.79 Homeowner's InsuranceChange Payment Information
Listed By / Shown By
Listing By
Agency Name: Julia B Fee Sothebys Int. Rlty
Agency Contact: 914-295-3500

Shown By
Agent Name: Ardith Evans
Agent Phone: Cell: (631) 766-5596
Agency Title: Coldwell Banker American Homes

28 Crystal Hill Drive | MLS# 1047299
This condo located at 28 Crystal Hill Drive, Pomona, NY 10970 is currently listed for sale with an asking price of $589,000. This property was built in 2001 and has 2 bedrooms and 2 full and 1 partial baths with 2634 sq. ft. Crystal Hill Drive is located in the Crystal Hill subdivision within the North Rockland (Haverstraw-Stony Pt) school district. Search Crystal Hill real estate on ardithevans.cbamhomes.com today.