
BEDS4
BATHS2 full 1 partial
SQUARE FEET3,457
MLS#1046921
STATUSActive
PROPERTY TYPEResidential - Single Family
SCHOOLBedford
Property Description
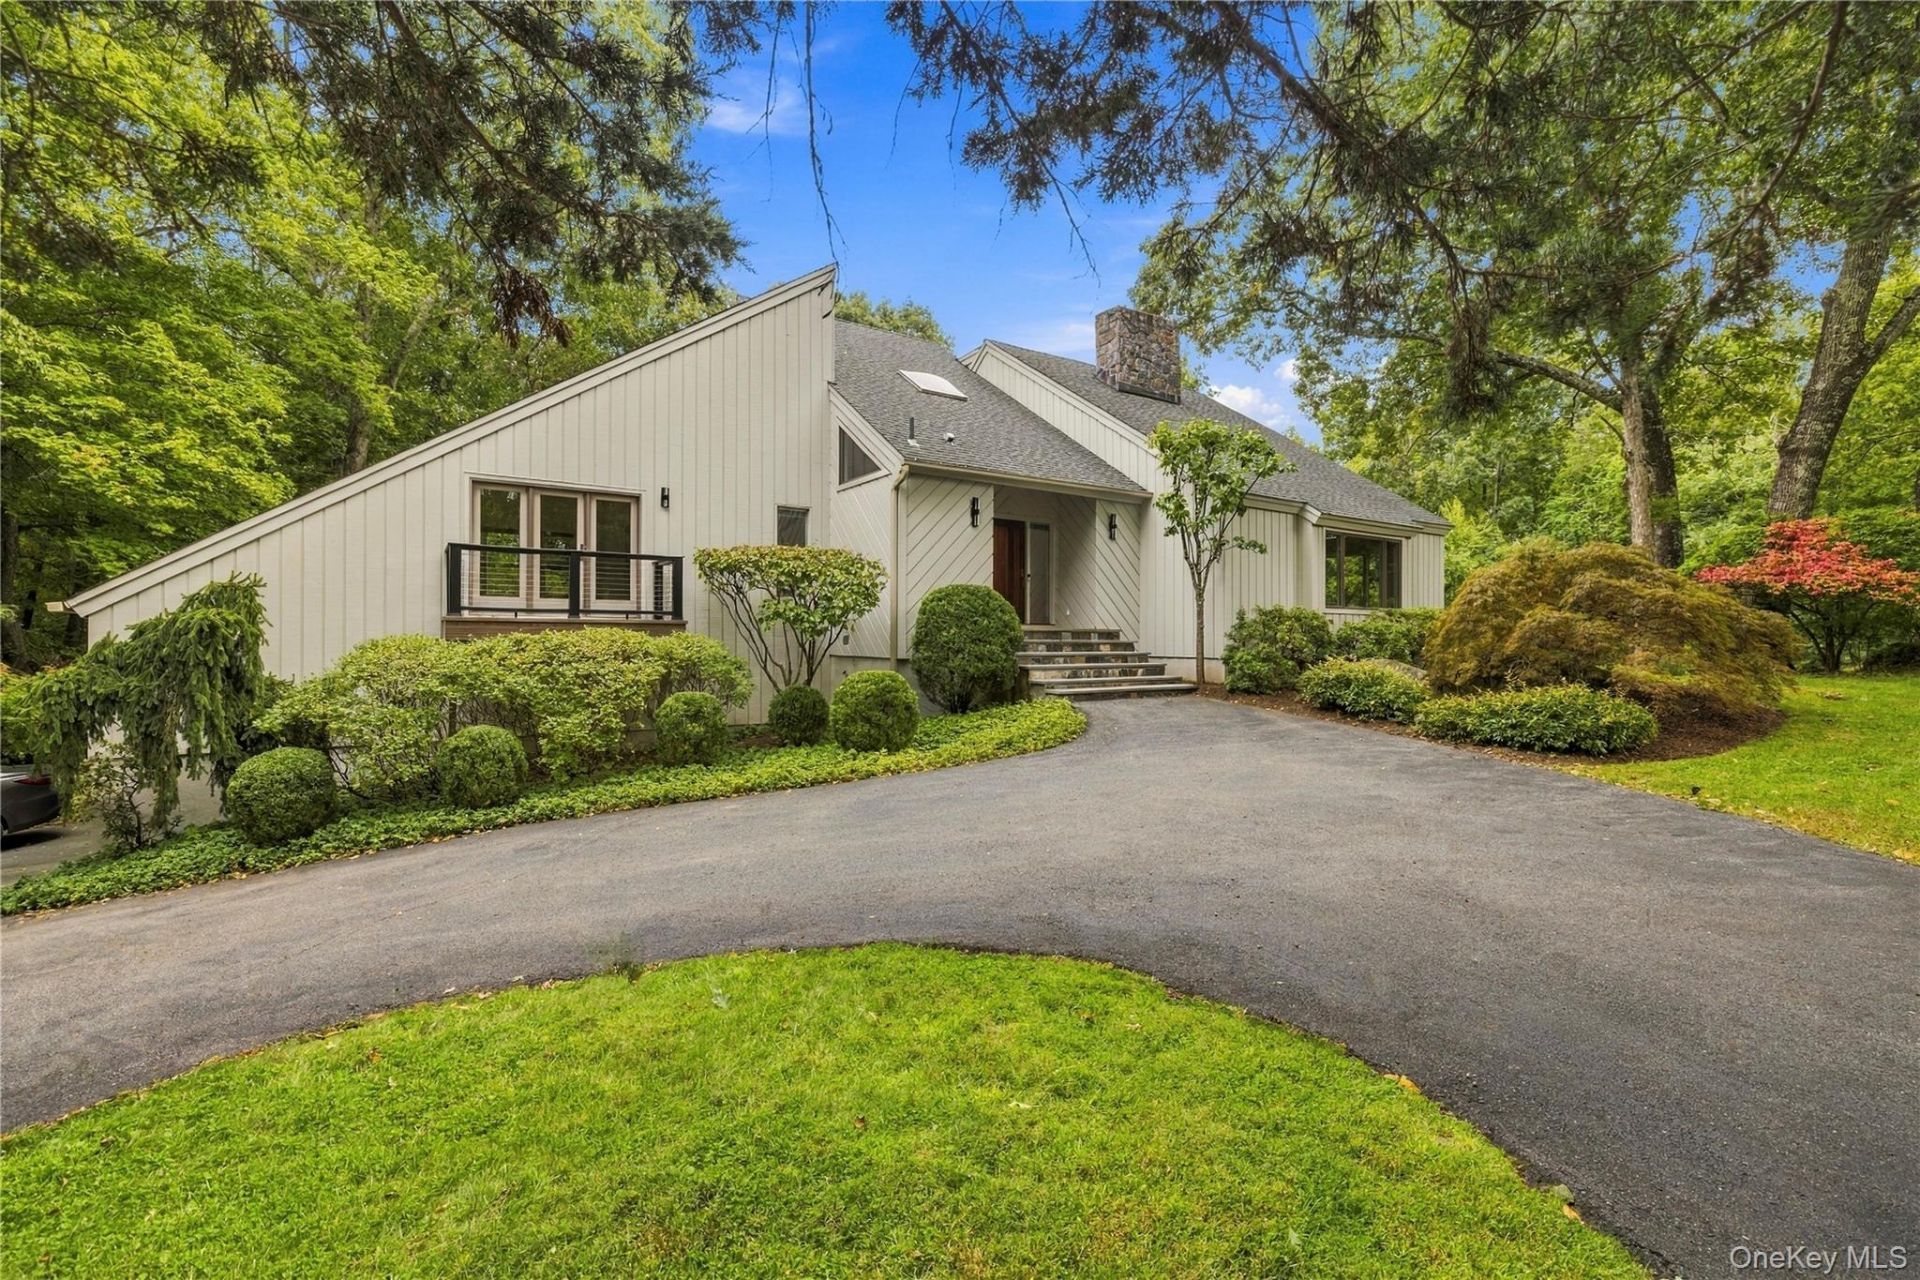
Offered for the first time by its original owners, this immaculate 4-bedroom Bedford Village contemporary sits on 4 picturesque acres along a sought-after country road, just minutes from town. Lovingly maintained throughout, the house has all hardwood floors, a new AC system, new windows, a rebuilt double tiered deck, a new steam washer/dryer, an epoxy finished garage floor and is freshly painted inside and out. The property is totally private and is centered around a free-form heated saltwater pool that blends seamlessly into the landscape. This home is streaming with natural light and the sunroom is simply magical.The kitchen includes a Subzero refrigerator and a high-end Advantium oven. The basement adds extra space (not included in the square footage) for theater, playroom or gym and also has a 1000 bottle, temperature controlled wine cellar.
Property Features
Property Type: Residential - Single Family
Basement: Yes
Basement: Full, Unfinished, Walk-Out Access
Cooling: Central Air
Fireplaces: 2
Garage: 2
Heating: Baseboard, Oil
Home Style: Contemporary
Lot Size: 4.10 Acres
Taxes: $31,500
Year Built: 1978
Amenities
First Floor Bedroom
First Floor Full Bath
Cathedral Ceiling(s)
Double Vanity
Eat-in Kitchen
Entrance Foyer
Formal Dining
Granite Counters
Kitchen Island
Open Floorplan
Open Kitchen
Primary Bathroom
Master Downstairs
Recessed Lighting
Storage
Walk-In Closet(s)
Washer/Dryer Hookup
Wet Bar
Feature Descriptions
Appliances: Convection Oven, Cooktop, Dishwasher, Dryer, Gas Cooktop, Refrigerator, Stainless Steel Appliance(s), Washer, Oil Water Heater
Attic: Partial
Exclusions: BBQ
Exterior: Frame
Fireplace Features: Wood Burning
Fireplace Y/N: Yes
Flooring: Hardwood
Formal Dining: Yes
GarageY/N: Yes
Heating Zones: 3
Inclusions: Cooktop, refrigerator, microwave, wall ovens, wine cooler, dishwasher, washer, dryer
Laundry: In Basement
On Market Date: 2026-09-28
Parcel Number: 2000-085-011-00001-000-0020
Parking Features: Attached
Patio And Porch: Deck, Patio
Pool Features: In Ground, Salt Water
Rental Term: Monthly
Road Responsibility: Public Maintained Road
Rooms Total: 9
Security: yes
Security Features: Security System
Sewer: Septic Tank
Swimming Pool: Yes
Utilities: Cable Connected, Electricity Connected, Trash Collection Private, Water Connected
Water: Well
Local Schools
High School: Fox Lane High School
Middle School: Fox Lane Middle School
Elementary School: Bedford Village Elementary School
School District: Bedford
Estimate Your Payment
Estimated Payment
$ 11,583.25 per month $8,469.71 Principal & Interest $2,625.00 Property Tax $488.54 Homeowner's InsuranceChange Payment Information
Listed By / Shown By
Listing By
Agency Name: Houlihan Lawrence Inc.
Agency Contact: 914-234-9099

Shown By
Agent Name: Ardith Evans
Agent Phone: Cell: (631) 766-5596
Agency Title: Coldwell Banker American Homes

76 Pine Brook Road | MLS# 1046921
This single family home located at 76 Pine Brook Road, Bedford, NY 10506 is currently listed for sale with an asking price of $1,675,000. This property was built in 1978 and has 4 bedrooms and 2 full and 1 partial baths with 3457 sq. ft. Pine Brook Road is located within the Bedford school district. Search Bedford real estate on ardithevans.cbamhomes.com today.