
BEDS2
BATHS1 full 1 partial
SQUARE FEET1,046
MLS#1063171
STATUSActive
PROPERTY TYPEResidential - Condominium
SCHOOLSayville
Property Description
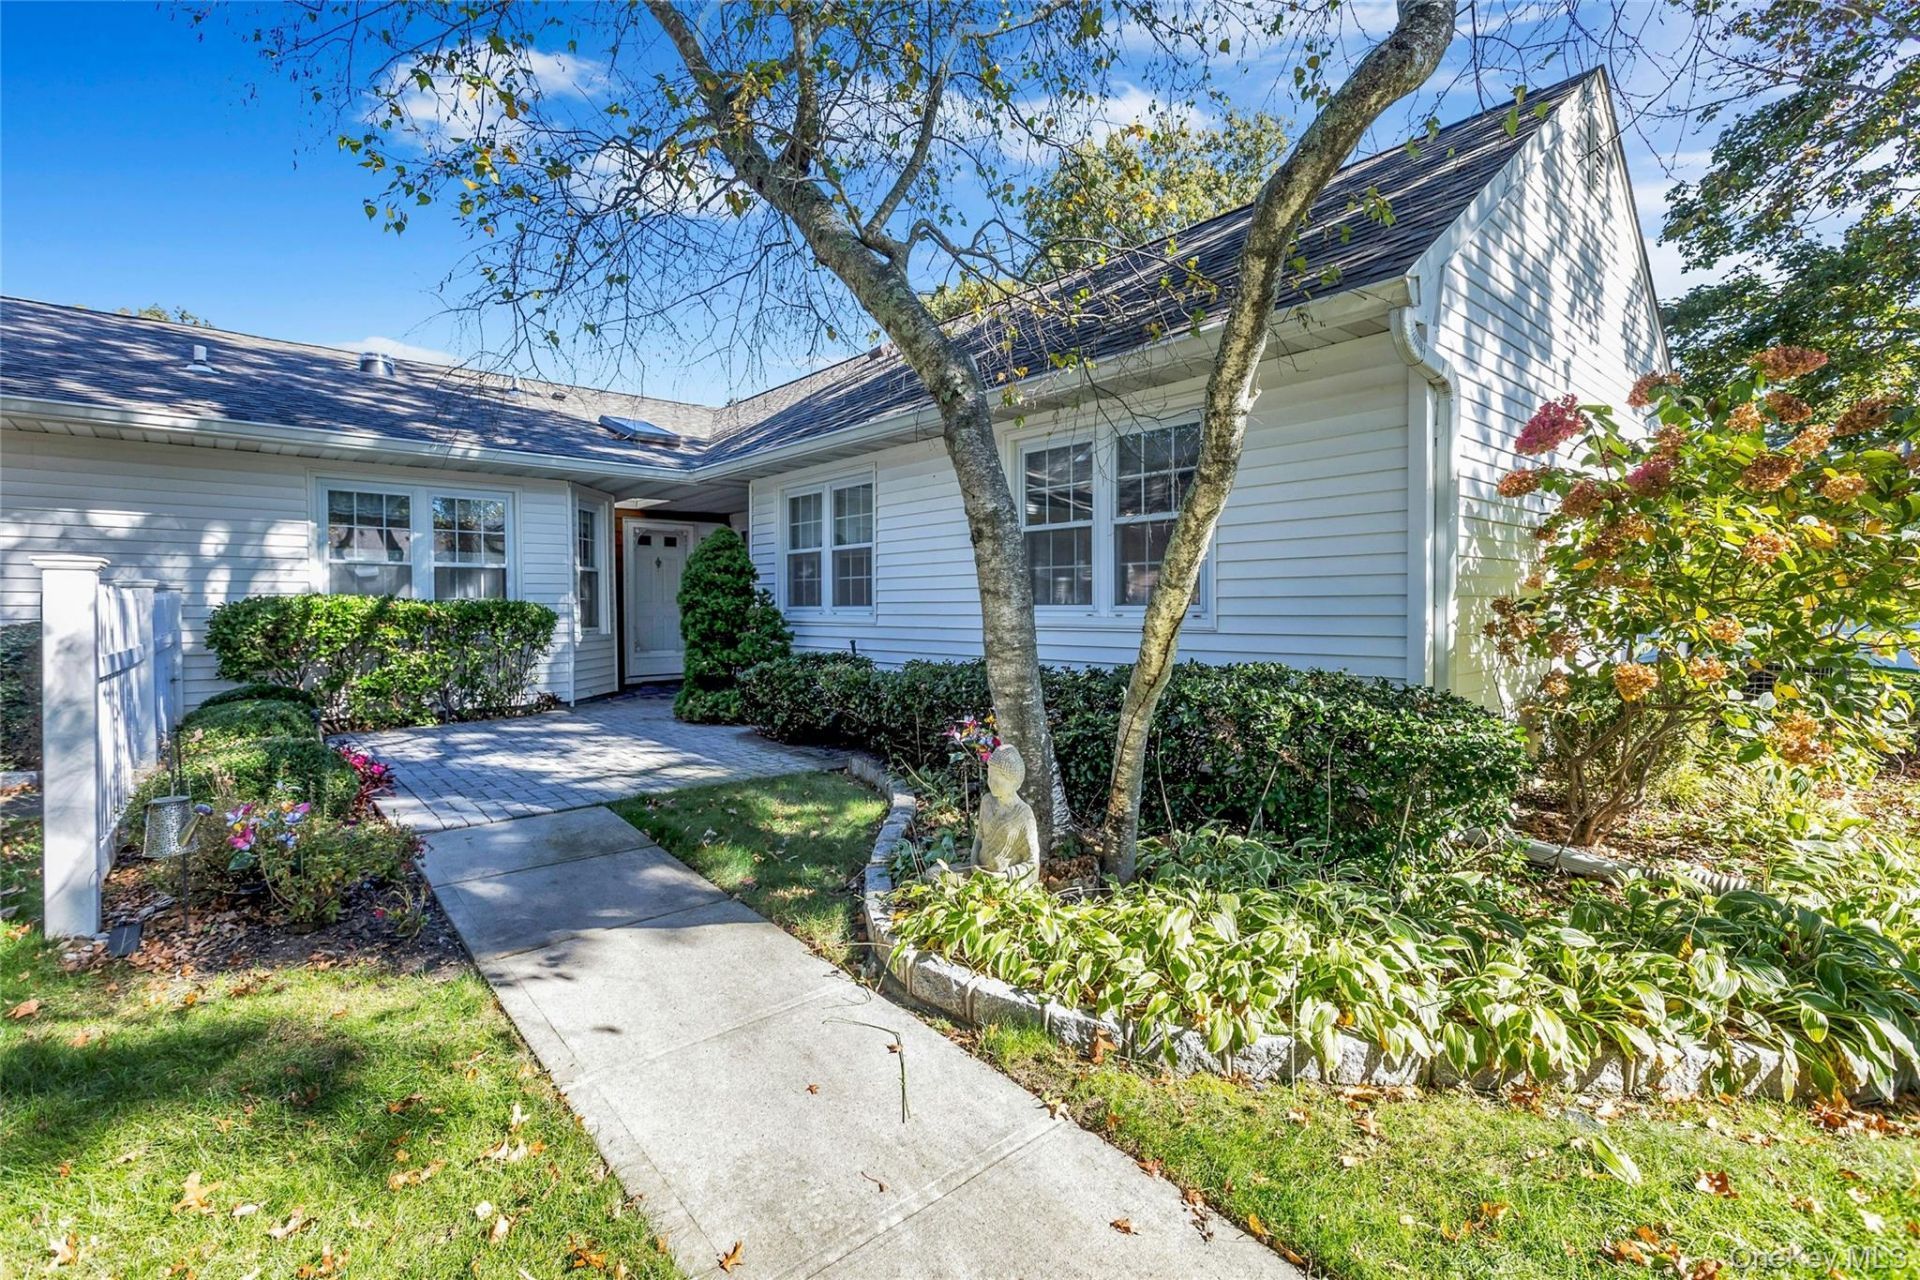
Welcome to Sunrise Village!Enjoy the lifestyle you've been looking for in this desirable 24-hour man gated, active 55+ Community in Sayville!This Essex Model features 2 bedrooms, 1.5 bathrooms, offering comfortable and convenient living. The home includes a welcoming Lliving room, Kitchen with Oak Cabinets, Corian countertops and Bisque Appliances. Carpeting throughout. This home is ready for your own design touches.Newer windows, Roof 4 years old, solar tubes for natural light. Paver front patio, attached garage,Amenities of Sunrise Village, jitney bus, heated inground pool. Club house with Social Gathering room, Pool table/workout room. card table room and a library. Gazebo and Bocci Ball.Move in fee of $1000.00 paid at closing
Property Features
Property Type: Residential - Condominium
Cooling: Central Air
Garage: 1
Heating: Electric
Home Style: Other
Lot Size: 0.05 Acres
Taxes: $9,952
Year Built: 1985
Amenities
First Floor Bedroom
First Floor Full Bath
Primary Bathroom
Feature Descriptions
Appliances: Dishwasher, Dryer, Electric Oven, Electric Water Heater, Microwave, Refrigerator, Washer
Association Fee: $576/Monthly
Association Fee Includes: Cable TV, Common Area Maintenance, Grounds Care, Internet, Pool Service, Snow Removal, Water
Attic: Pull Stairs
Common Walls: 2+ Common Walls
Exterior: Vinyl Siding
GarageY/N: Yes
On Market Date: 2026-10-20
Parcel Number: 0500-258-01-01-00-009-000
Parking Features: Driveway, Garage
Pets Allowed: Cats OK, Dogs OK, Number Limit, Size Limit
Property Attached Y/N: 1
Rental Term: Monthly
Rooms Total: 5
Senior Community Y/N: Yes
Sewer: Shared Septic
Utilities: Cable Connected, Electricity Connected, Trash Collection Public, Water Connected
Water: Public
Local Schools
High School: Sayville High School
Middle School: Sayville Middle School
Elementary School: Lincoln Avenue Elementary School
School District: Sayville
Estimate Your Payment
Estimated Payment
$ 3,605.05 per month $2,624.35 Principal & Interest $829.33 Property Tax $151.38 Homeowner's InsuranceChange Payment Information
Listed By / Shown By
Listing By
Agency Name: Douglas Elliman Real Estate
Agency Contact: 631-589-8500

Shown By
Agent Name: Ardith Evans
Agent Phone: Cell: (631) 766-5596
Agency Title: Coldwell Banker American Homes

9 Revere Drive | MLS# 1063171
This condo located at 9 Revere Drive , Sayville, NY 11782 is currently listed for sale with an asking price of $519,000. This property was built in 1985 and has 2 bedrooms and 1 full and 1 partial baths with 1046 sq. ft. Revere Drive is located within the Sayville school district. Search Sayville real estate on ardithevans.cbamhomes.com today.